Leave a Message

Thank you for your message. We will be in touch with you shortly.

18 Stephanie Drive
18 Stephanie Drive
18 Stephanie Drive
18 Stephanie Drive
18 Stephanie Drive
18 Stephanie Drive
18 Stephanie Drive
18 Stephanie Drive
18 Stephanie Drive
18 Stephanie Drive
18 Stephanie Drive
18 Stephanie Drive
18 Stephanie Drive
18 Stephanie Drive
18 Stephanie Drive
18 Stephanie Drive
18 Stephanie Drive
18 Stephanie Drive
18 Stephanie Drive
18 Stephanie Drive
18 Stephanie Drive
18 Stephanie Drive
18 Stephanie Drive
18 Stephanie Drive
18 Stephanie Drive
18 Stephanie Drive
18 Stephanie Drive
18 Stephanie Drive
18 Stephanie Drive
18 Stephanie Drive
18 Stephanie Drive
18 Stephanie Drive
18 Stephanie Drive
18 Stephanie Drive
VIEW PHOTOS
Courtesy of Coldwell Banker Realty
$649,000

18 Stephanie Drive

3 Beds 3 Baths 3,695 Sq.Ft. 1.05 Acres

Description

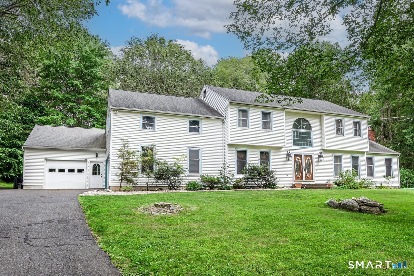
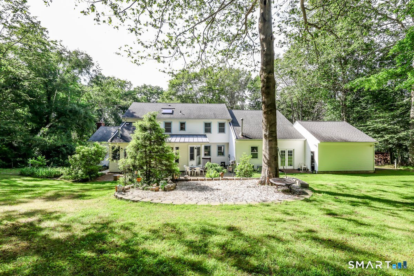
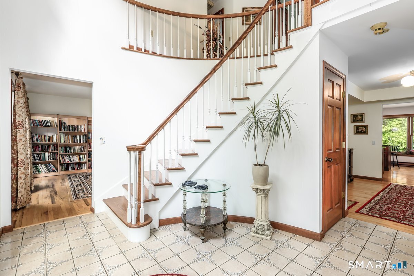
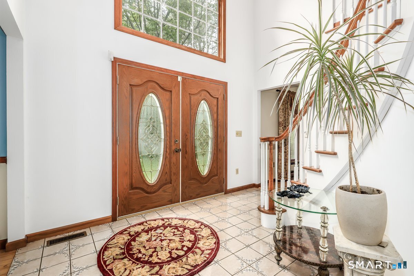
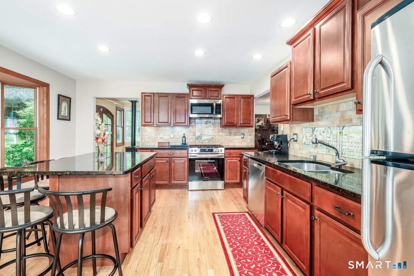
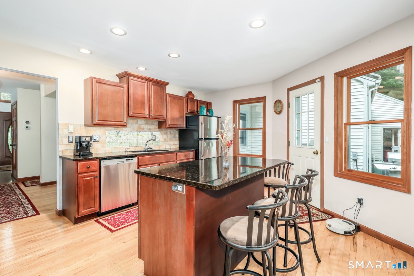
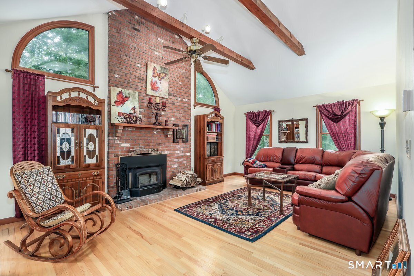
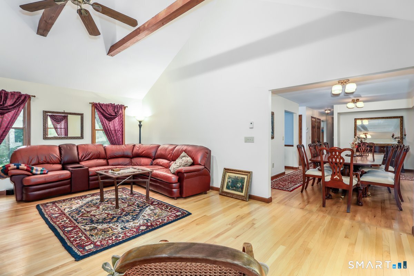
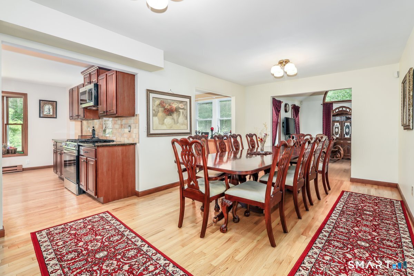
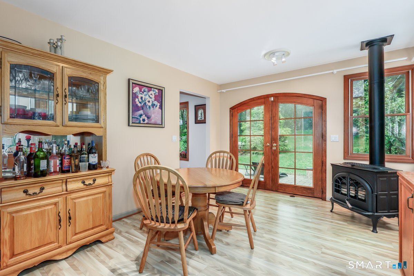
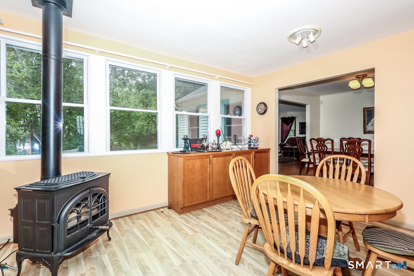
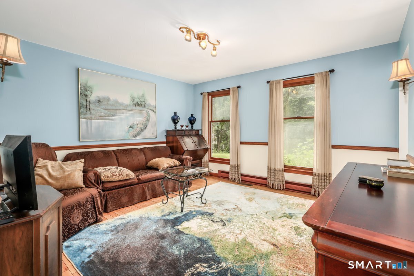
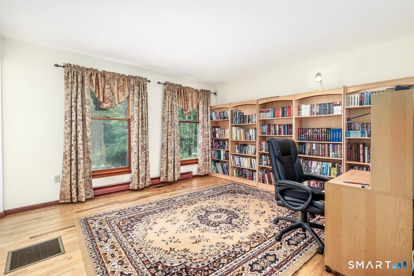
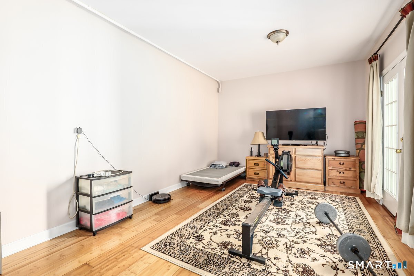
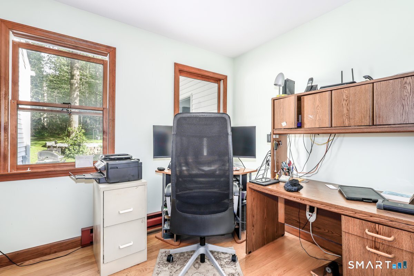
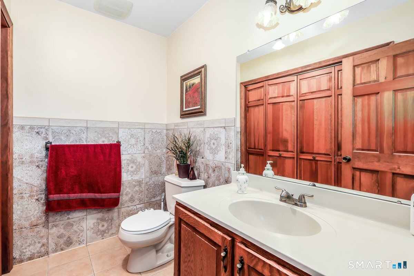
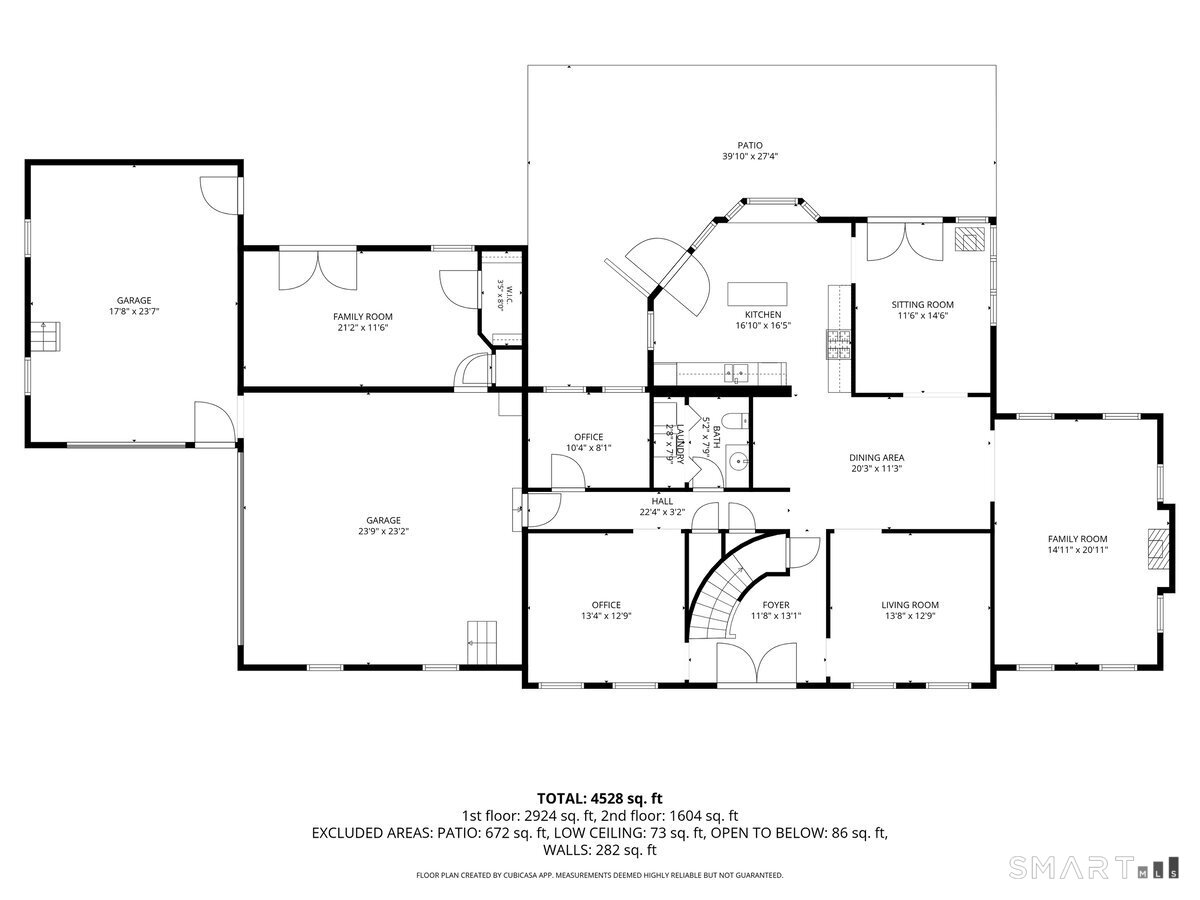
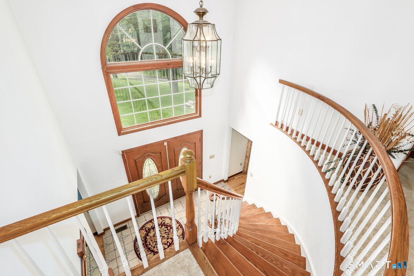
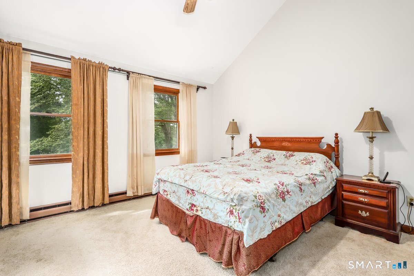
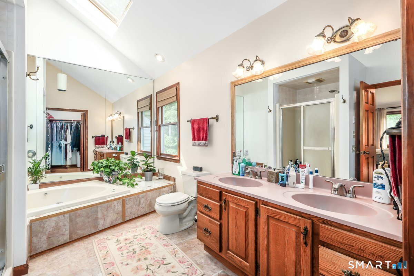
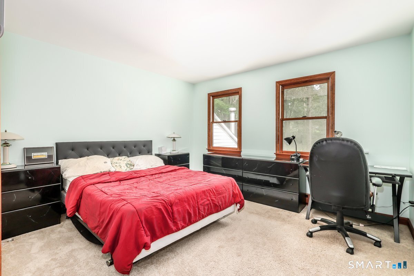
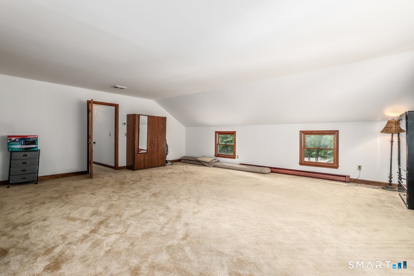
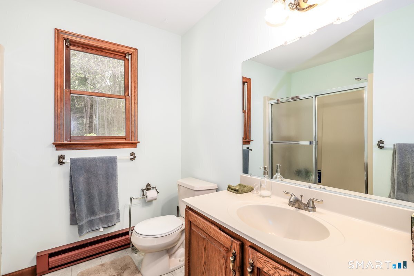
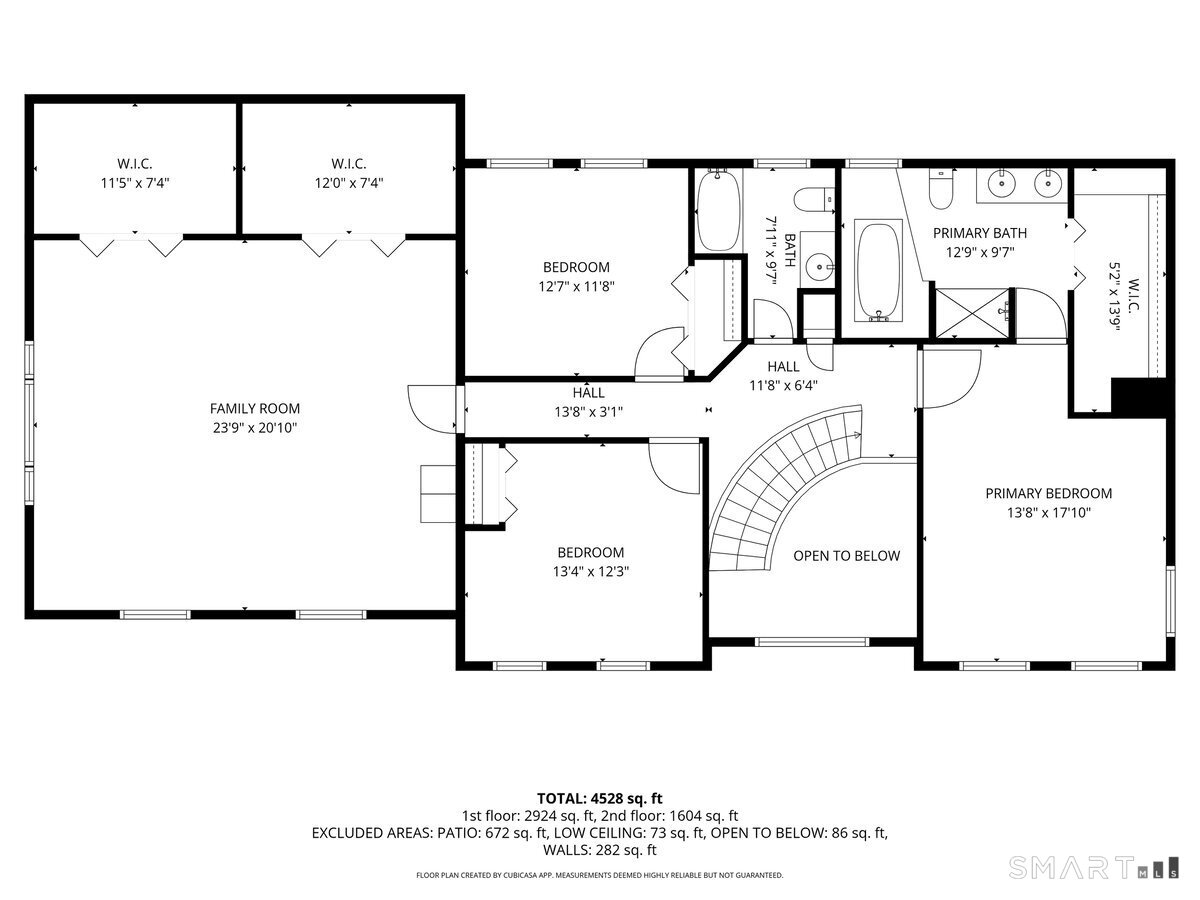
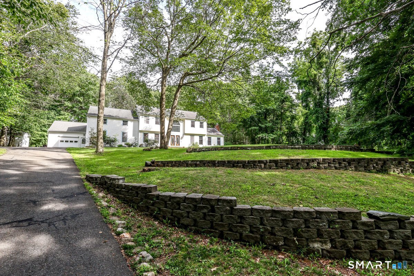
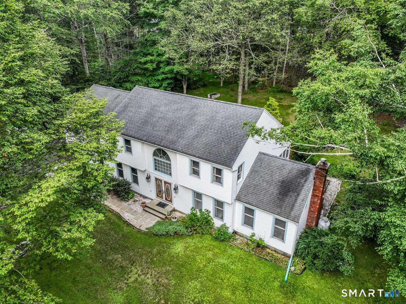
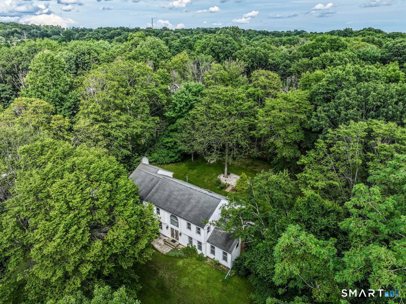
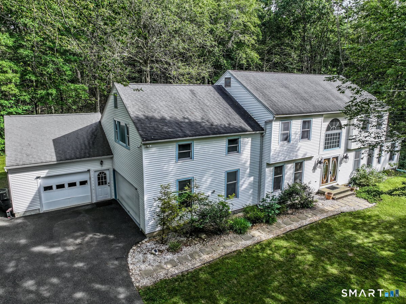
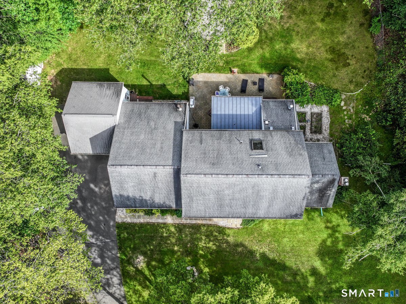
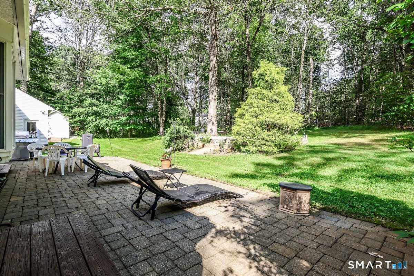
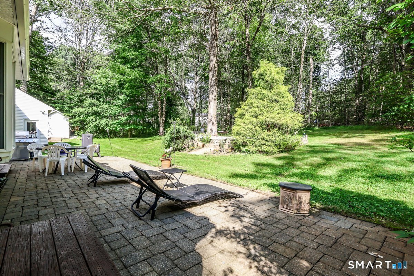
Large 3 bedroom plus huge upper level optional room (could be 4th bedroom) Colonial with unique layout, dramatic 2 story foyer with curved staircase and 3 car attached garage. Main level has so many rooms and a versatile layout. Front to back vaulted family room with fireplace. Center island granite kitchen with gas range, stainless appliances and custom hand painted tile backsplash. Oversized dining room for large dinners/holidays. Other rooms on main level formal living room, den/library, office, den with propane heater, exercise room/guest room. Upper level primary bedroom with vaulted ceiling, huge bathroom with skylites, walk in closet. Hardwood floors. Central air. Level lot with large patios, gardens and privacy. Lots of natural light. So much value!

Share Property

Location

18 Stephanie Drive, New Milford, CT 06776

Status

Active Under Contract

Mortgage Calculator

Estimate your monthly mortgage payment, including the principal and interest, property taxes, and HOA. Adjust the values to generate a more accurate rate.

All estimates are provided for informational purposes only. Actual amounts may vary.
$0,000 Your Payment 20 15 65
$0,000 Your Payment
Joe Chemero

Joe Chemero

TITLE

Sales Associate

Property Amenities

Interior
Laundry room Main Level
Appliances Gas Range, Microwave, Refrigerator, Dishwasher, Washer, Dryer
Total Bedrooms: 3
Half Bathrooms: 1
Full Bathrooms: 2
Area & Lot
Total area 3,695 Sq.Ft.
Lot Area 1.05 Acres
Living area 3,695 Sq.Ft.
MLS® ID 24191253
Year Built 1988
High School New Milford
Middle School Schaghticoke
Elementary School Per Board of Ed
Water Frontage Not Applicable
Architecture Styles Colonial
Type Residential
Status Active Under Contract
Exterior
Air conditioning Central Air
Heat type Baseboard, Hot Air
Water Source Public Water Connected
Garage Space 3.0
Sewer Septic
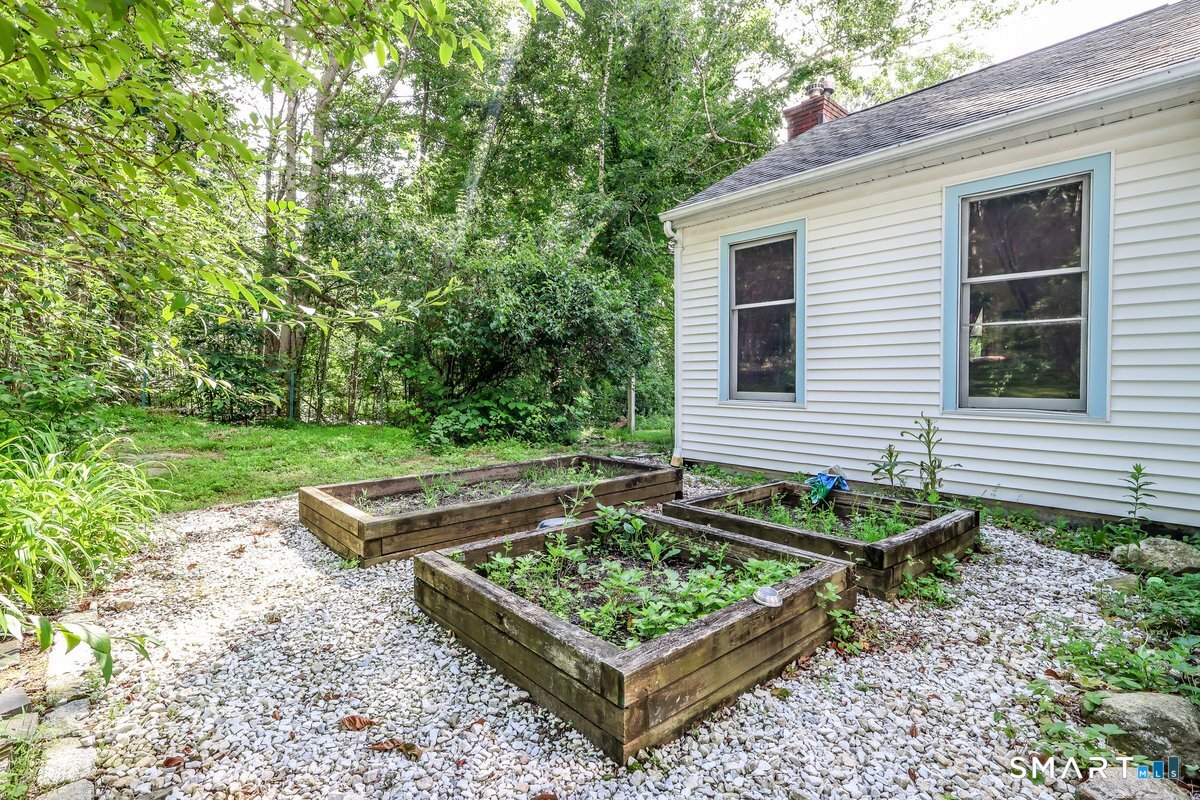
Other Exterior Features Shed, Garden Area, Patio
Parking Attached Garage
Lot Features Level Lot
Roof Asphalt Shingle
Finance
Sales Price $649,000
Real Estate Tax $9,708 yearly
image

Schedule a Showing

I would love to show you this beautiful property. Please select your preferred date and time below. I will be in touch shortly to confirm your appointment.

Schedule a Showing

I would love to show you this beautiful property. Please select your preferred date and time below. I will be in touch shortly to confirm your appointment.

Thank you for your interest in 18 Stephanie Drive, New Milford, CT 06776. We are reviewing your request and will be in touch shortly!

Work With Joe

Get assistance in determining current property value, crafting a competitive offer, writing and negotiating a contract, and much more. Contact me today.