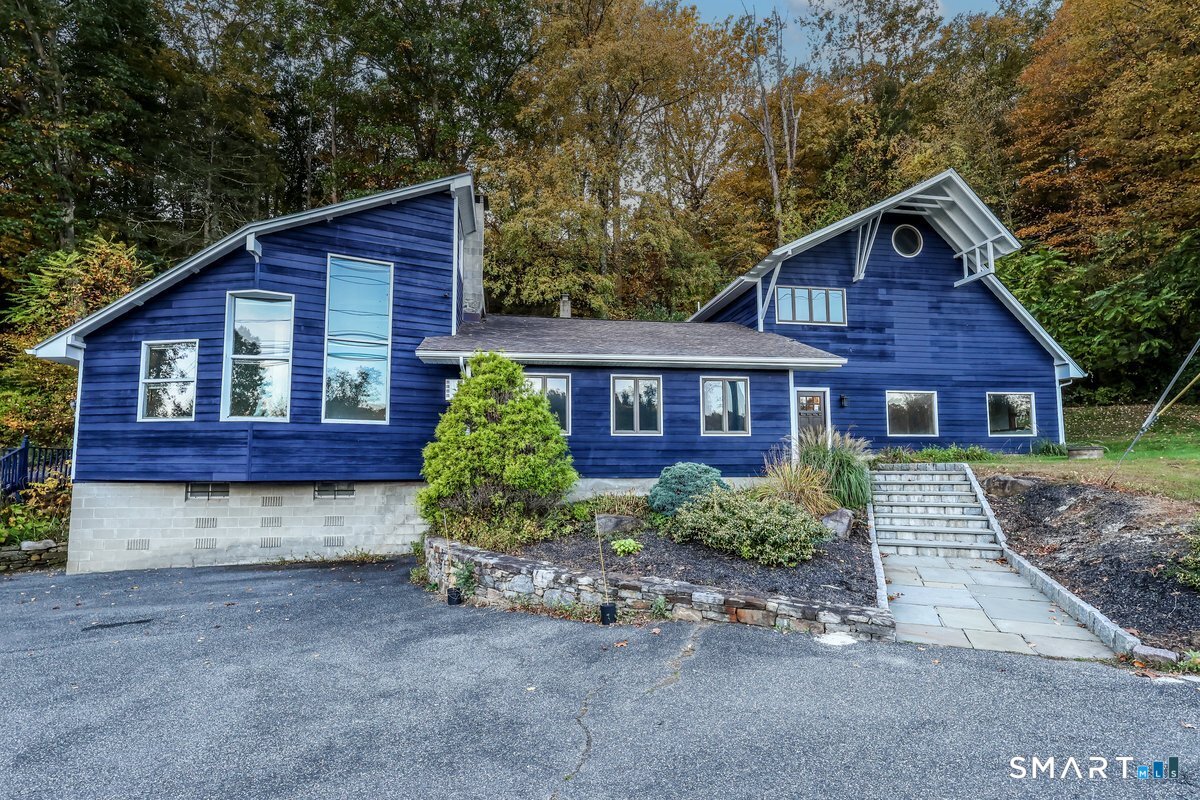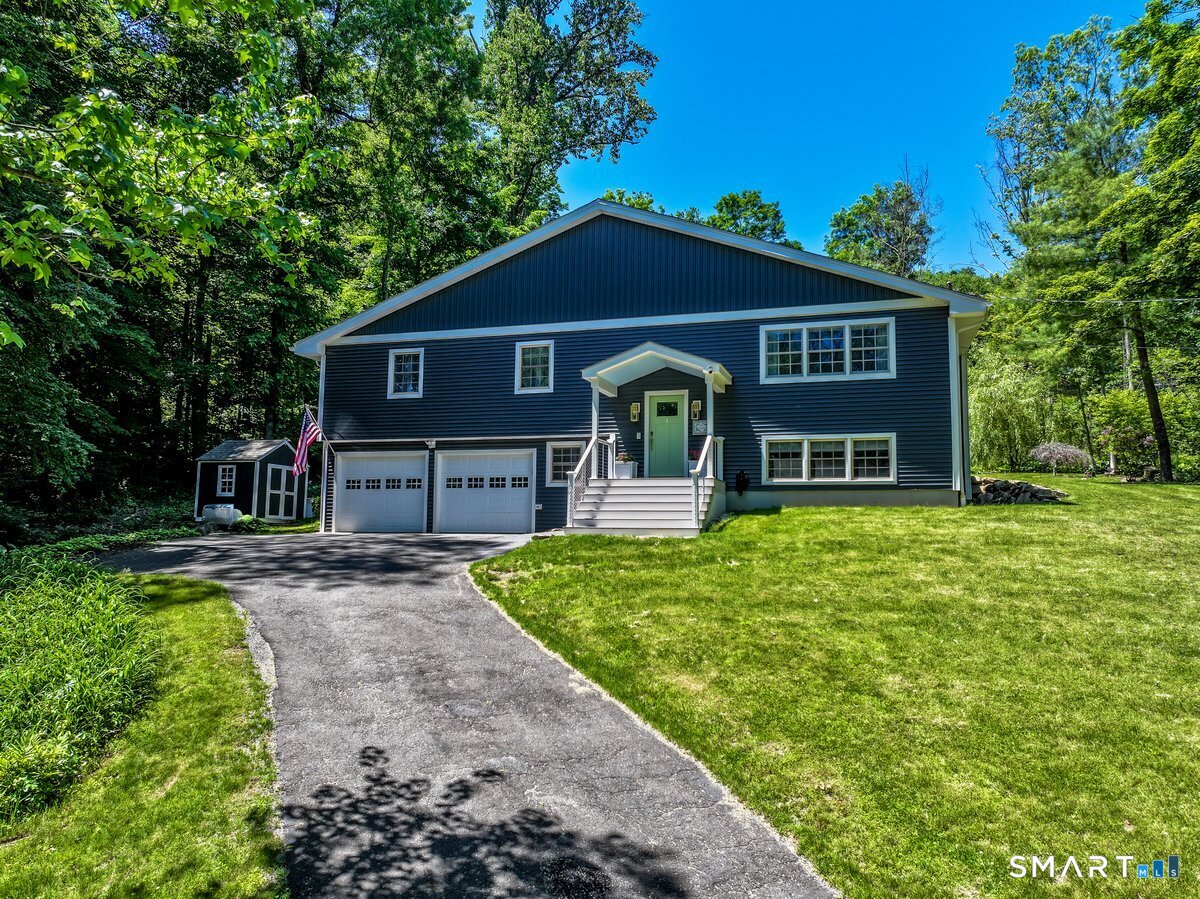
Blue split-level home with an attached two-car garage, front steps, and a tree-lined lawn.
$875,000

3 Ledgewood Drive

3 Beds 4 Baths 2,930 Sq.Ft. 0.95 Acres

Description

Turnkey Candlewood Lake Luxury in Deer Run Shores! Experience the perfect blend of modern luxury and lakeside living in this 2900 sq ft contemporary situated on a rare, private 1 acre lot. Extensively expanded and completely renovated in 2022. This 3/4 bedroom 3.5 bath home offers flawless, move in ready sanctuary just a short, flat few minute walk to the community clubhouse, beach, and your own private dock. The main level welcomes you with a bright open foyer and a coat closet, leading into a magnificent new custom kitchen, featuring premium cabinetry, a dedicated keeping room pantry, gleaming hardwood floors, quartz counters and new appliances. The main living room serves as an elegant gathering space, complete with custom window seats, built in bookcases, and a cozy heat-later electric fireplace. Step out onto the vaulted 3 season porch finished with premium double pane Anderson Windows to enjoy seamless indoor/outdoor living and peaceful views of your professionally re-landscaped grounds. The architecturally brilliant lower level is a true standout, masterfully zoned for maximum privacy. A strategic isolation door creates self contained luxury guest suite, featuring a spacious family room centered around a classic wood burning fireplace, and a new full bathroom. A separate home office and an oversized 2 car garage complete the lower level. High efficiency mechanicals and structural integrity during the 2022 overhaul. New roof, siding and more.

Share Property

Location

3 Ledgewood Drive, Sherman, CT 06784

Status

Sold

Date Sold

October 27, 2026
Joe Chemero

Joe Chemero

TITLE

Sales Associate

Property Amenities

Interior
Laundry room Main Level
Appliances Cook Top, Wall Oven, Microwave, Refrigerator, Dishwasher, Washer, Dryer
Total Bedrooms: 3
Half Bathrooms: 1
Full Bathrooms: 3
Other Interior Features Auto Garage Door Opener, Open Floor Plan
Area & Lot
Total area 2,930 Sq.Ft.
Lot Area 0.95 Acres
Living area 2,930 Sq.Ft.
MLS® ID 24181073
Year Built 1972
High School Per Board of Ed
Middle School Per Board of Ed
Elementary School Sherman
Water Frontage Walk to Water, Dock or Mooring, Beach Rights
Architecture Styles Contemporary
Type Residential
Status Sold
Date Sold October 27, 2026
Exterior
Air conditioning Central Air, Split System
Heat type Heat Pump, Hot Air
Water Source Private Well
Garage Space 2.0
Sewer Septic
Other Exterior Features Shed, Deck, Garden Area, Covered Deck
Parking Attached Garage
Lot Features Professionally Landscaped, Rolling
Roof Asphalt Shingle
Finance
Sales Price $875,000
HOA Fees $1,541 yearly
Real Estate Tax $4,629 yearly

Work With Joe

Get assistance in determining current property value, crafting a competitive offer, writing and negotiating a contract, and much more. Contact me today.