Leave a Message

Thank you for your message. We will be in touch with you shortly.

65 Carlson Ridge Road 65
VIEW PHOTOS
$585,000

65 Carlson Ridge Road 65

3 Beds 3 Baths 2,270 Sq.Ft.

Description

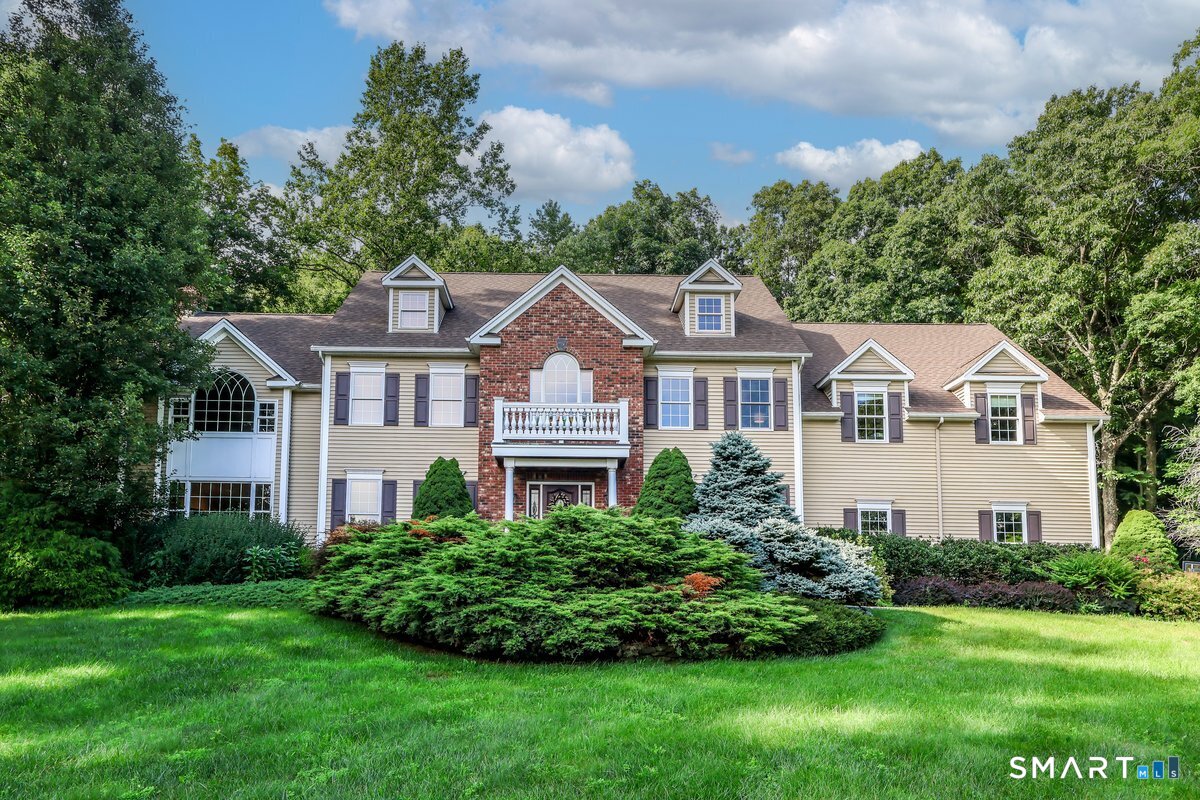
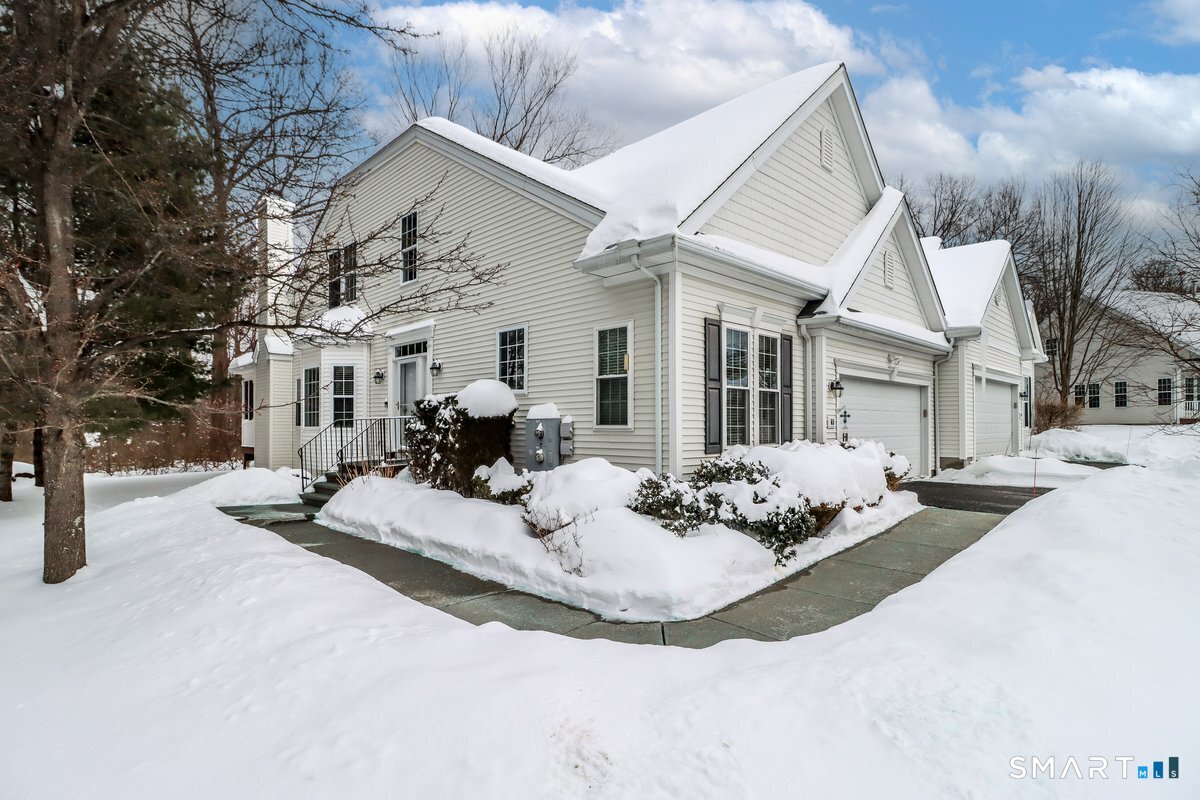
Luxurious 3 bedroom end unit at Premier Active Adult Complex! Lots of upgrades. Main floor primary bedroom with custom bathroom with tiled glass door shower with rainhead and body sprays, double sink and walk in closet with built ins. Eat in kitchen with center island and stainless appliances. Open layout features large dining room and living room with fireplace and slider to awesome covered screened porch. Main level office with built in bookshelves. Main level laundry room. Hardwood floors throughout. 2 car attached garage. Central air. Upper level has 2 bedrooms, jack and jill bath plus large loft. Lots of storage. Full basement. Central Vac. Water treatment system and softener. Generator hookup.Newer windows on the main level. Come see the difference!

Share Property

Location

65 Carlson Ridge Road 65, New Milford, CT 06776

Status

Sold
Joe Chemero

Joe Chemero

TITLE

Sales Associate

Property Amenities

Interior
Appliances Dishwasher, Dryer, Microwave, Range, Oven, Refrigerator, Washer, Electric Water Heater
Total Bedrooms: 3
Half Bathrooms: 1
Full Bathrooms: 2
Other Interior Features Central Vacuum, Open Floorplan
Area & Lot
Total area 2,270 Sq.Ft.
Living area 2,270 Sq.Ft.
MLS® ID 24151697
Year Built 2005
High School New Milford
Middle School Schaghticoke
Elementary School Per Board of Ed
Architecture Styles Townhouse
Type Condo
Status Sold
Exterior
Stories 3
Air conditioning Central Air
Heat type Oil, Forced Air
Disability Features Accessible Entrance
Water Source Public
Garage Space 2.0
Sewer Public Sewer
Parking Attached
Lot Features Cul-De-Sac
Finance
Sales Price $585,000
HOA Fees $430 monthly
Real Estate Tax $7,897 yearly

Work With Joe

Get assistance in determining current property value, crafting a competitive offer, writing and negotiating a contract, and much more. Contact me today.